
Winstead
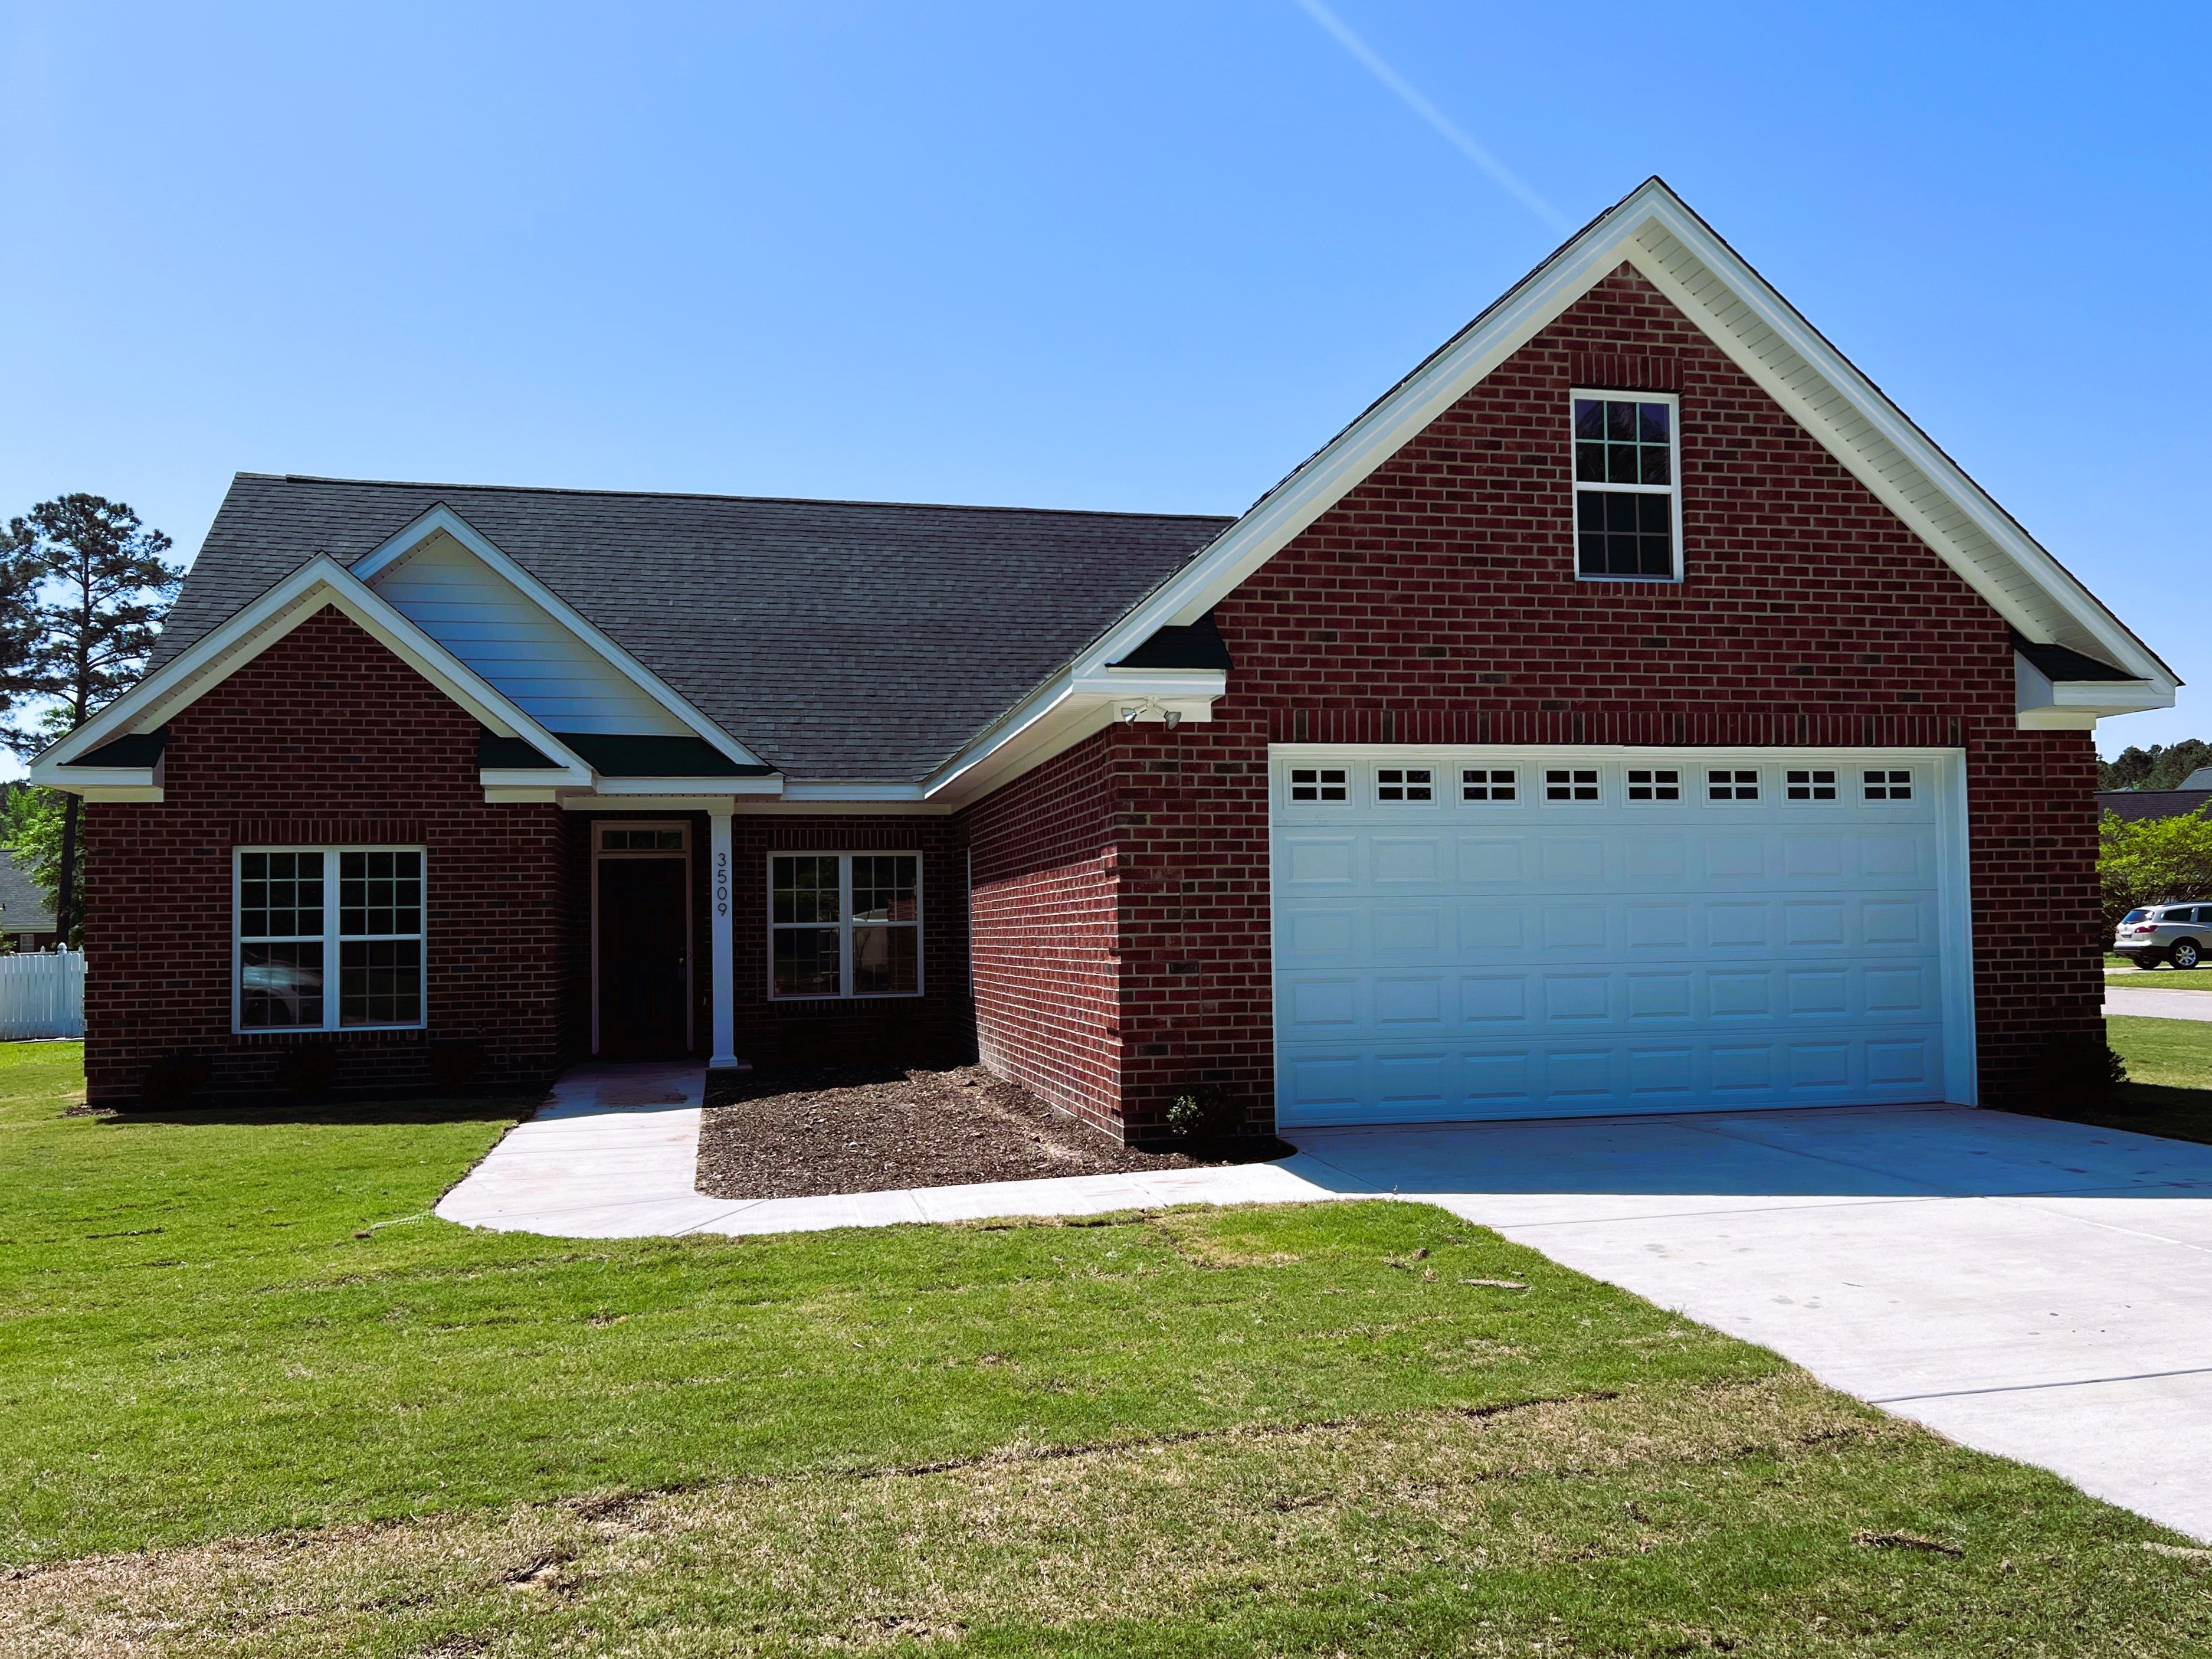
Floor Plan
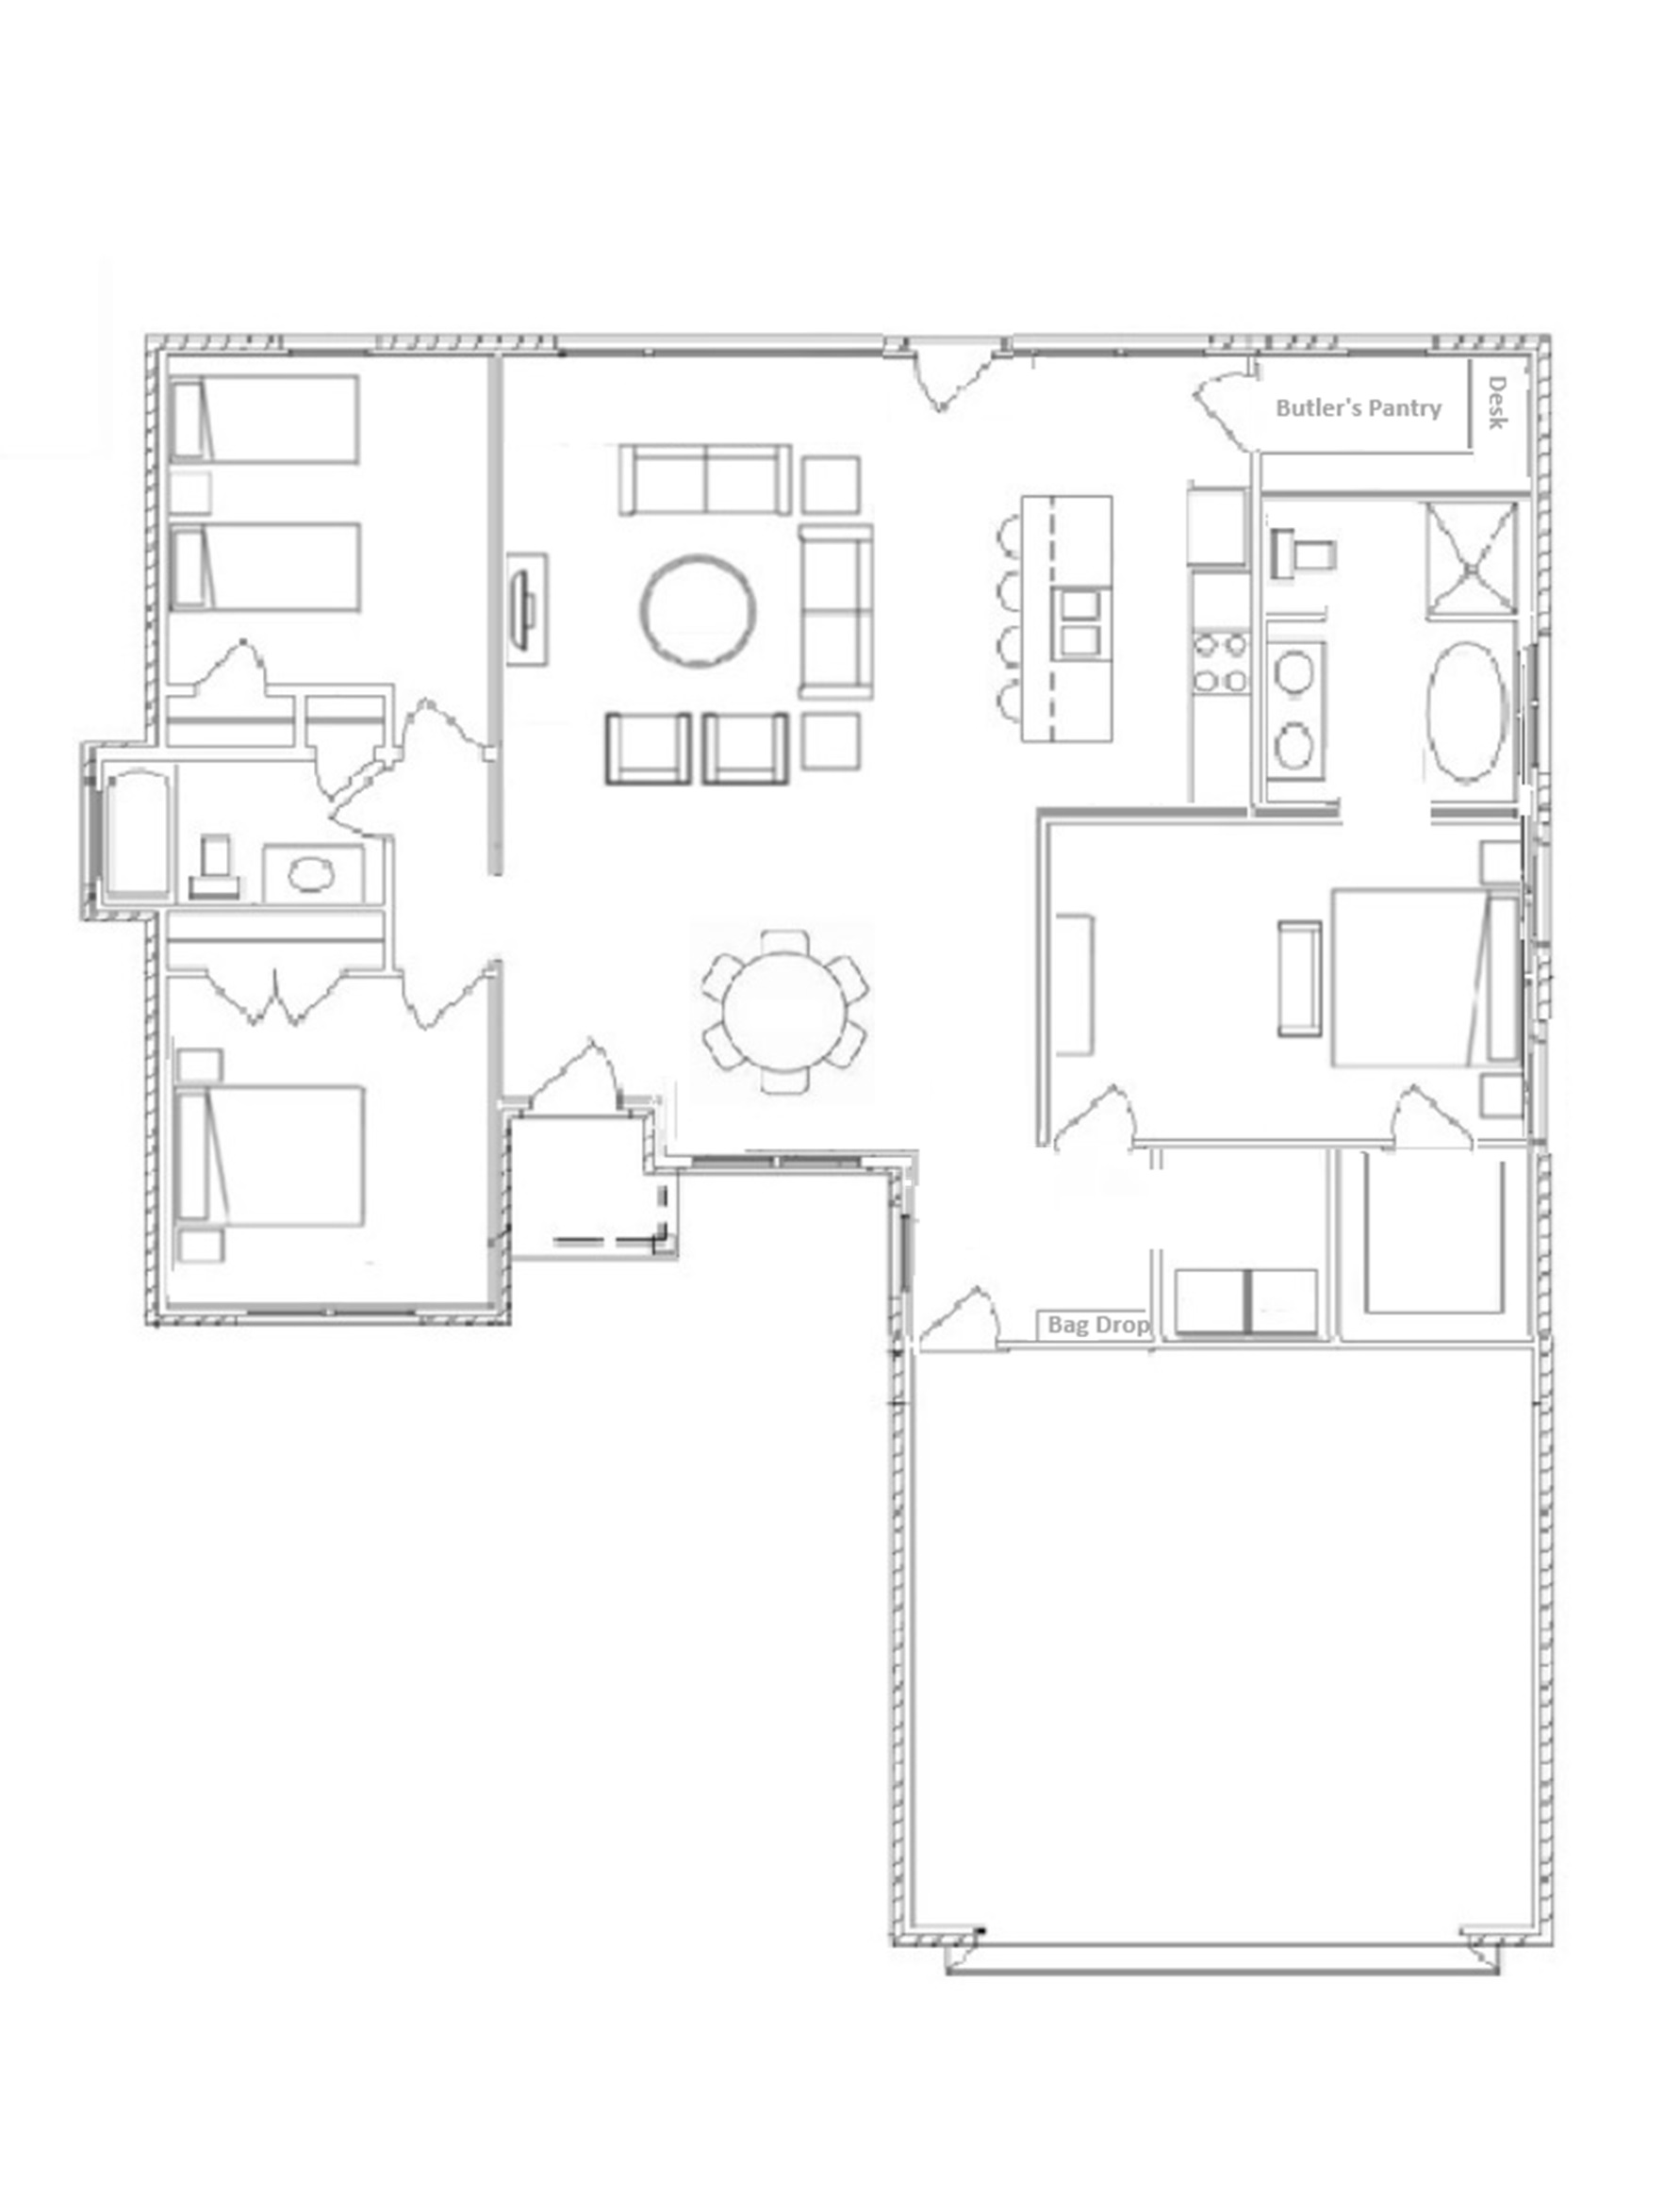

Note: Elevation and floor plan may vary from sketch during construction
Plan Details
- Large Butler’s Pantry with built-in desk
- Large Kitchen Island – seats 4
- Beautiful Entry with Dining Area
- Open Floor Plan
- Fabulous Owner’s Retreat
- Spa-Like Ensuite with Walk-in Shower and luxurious Tub
- Split Bedroom Plan
- Coat & Bag Drop Zone
- Handicap Accessible
- Approximately 1670sq’
