
Willow
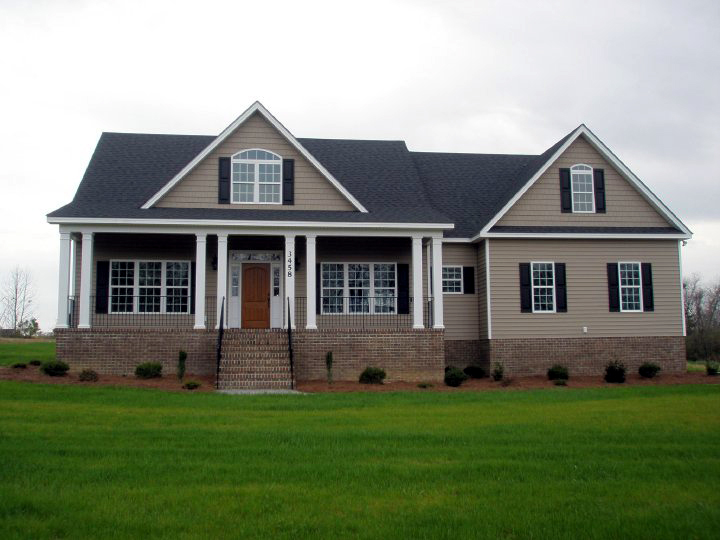
Floor Plan
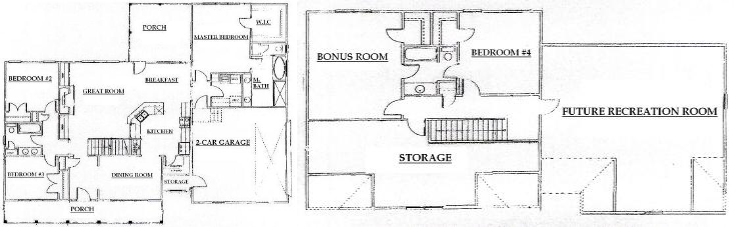
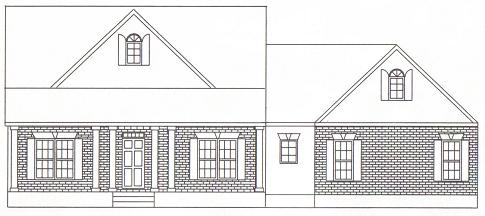
Note: Elevation and floor plan may vary from sketch during construction
Plan Details
- Formal dining room
- Gorgeous eat-in kitchen
- Split bedroom plan
- Master suite w/ large walk-in closet
- Spa-like master bath
- Large utility room off kitchen
- Over 1100 Sq. Feet Expandable area!
- Great room w/ stunning fireplace & bookshelves
- Approximately 2764 heated square feet
