
Wellington
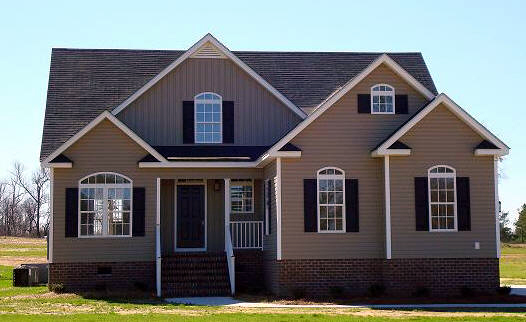
Floor Plan
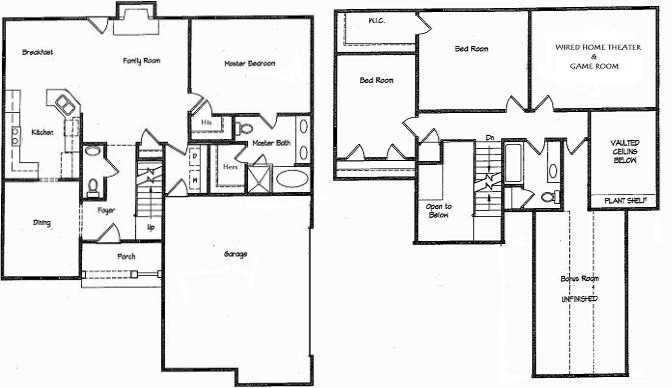
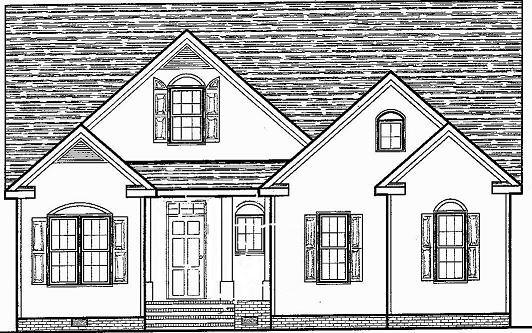
Note: Elevation and floor plan may vary from sketch during construction
Plan Details
- Formal dining room
- Gourmet eat-in kitchen
- Wired home theater
- Master suite w/ his & hers walk-in closets
- Vaulted master bath w/ plant shelf
- Mud room off garage entrance
- Wired great room w/ stunning fireplace
- Open floor plan for easy entertaining
