
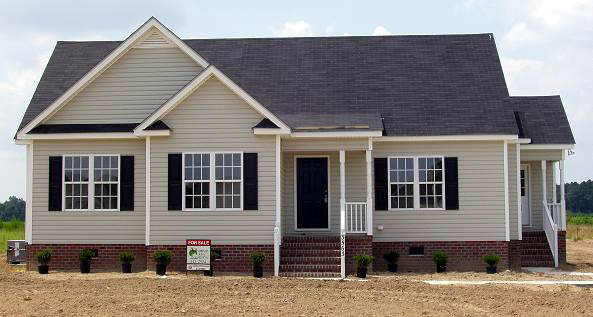
Spring Fever
Floor Plan
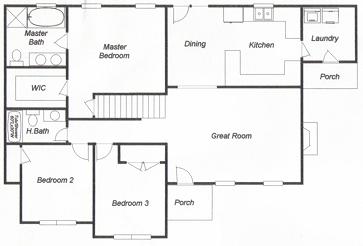
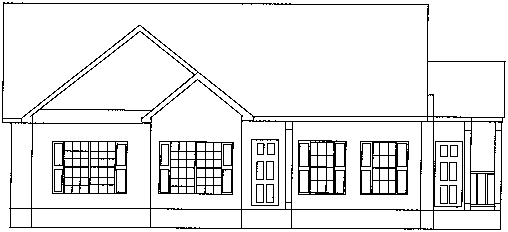
Note: Elevation and floor plan may vary from sketch during construction
Plan Details
- Gorgeous fireplace with instant-on gas logs
- Wonderful eat-in kitchen for entertaining
- Built-in entertainment center over fireplace
- Master suite with large walk-in closet
- Glamour master bath with separate tub & shower
- Expandable 2nd floor
- Extensive intricate trim detail
- Large utility room
- Approximately 1466 square feet
