
Parade
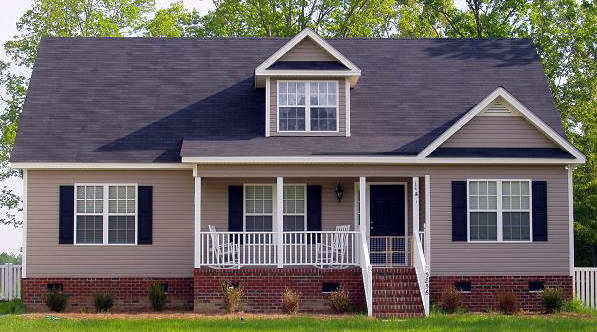
Floor Plan
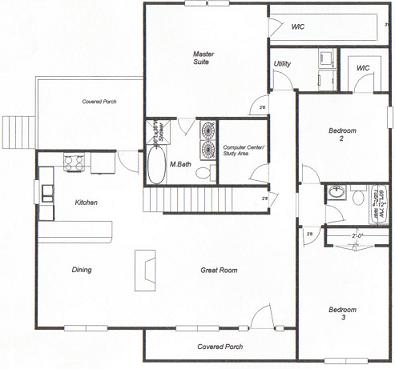
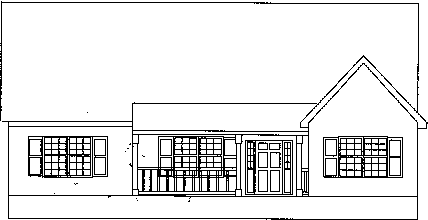
Note: Elevation and floor plan may vary from sketch during construction
Plan Details
- Award winning floor plan by the Highland Company
- 3 bedrooms / 2 full baths
- Spa-like master bath
- Gorgeous double fireplace w/ built-in entertainment niche
- Screened-in porch for outdoor living space
- Master suite with HUGE walk-in closet
- Office / study with built-in computer desk
- Expandable unfinished 2nd floor
- Approximately 1586 square feet & approximately 1000 unfinished sq ft upstairs
