
Mayfair
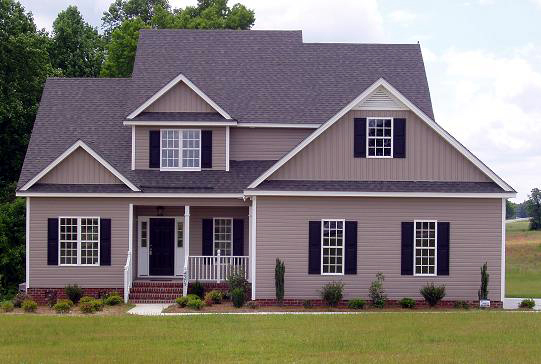
Floor Plan
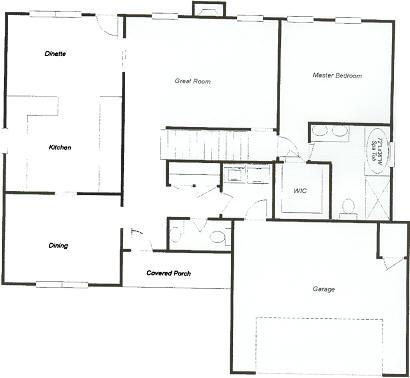
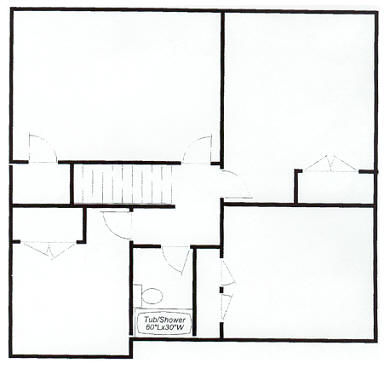
Note: Elevation and floor plan may vary from sketch during construction
Plan Details
- Master suite on main level
- Glamour master bath
- Intricate trim throughout
- Eat in kitchen w/ GE clean steel appliances
- Formal Dining Room
- Gorgeous fireplace w/ instant-on gas logs
- Built-in entertainment center
- 4 or 5 bedrooms 2 1/2 baths
- Double car garage
- Approximately 2342 square feet
