
Landon
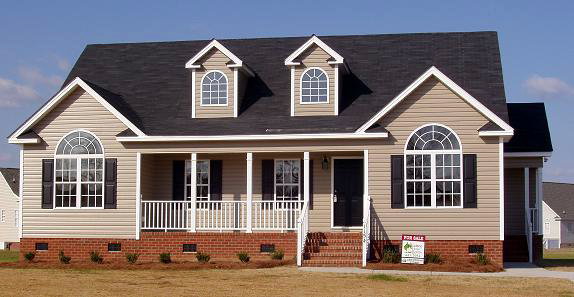
Floor Plan
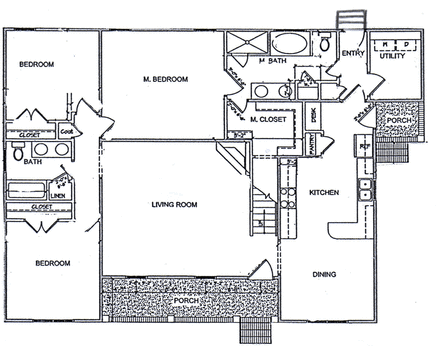
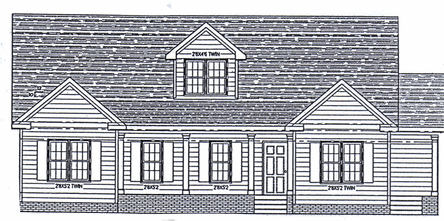
Note: Elevation and floor plan may vary from sketch during construction
Plan Details
- Gorgeous open kitchen w/ desk & pantry
- Vaulted dining area with plant shelf
- Huge laundry room off kitchen & master bath
- Master suite has large walk-in closet
- Glamour master bath w/ separate tub & shower
- Built-in entertainment center over fireplace
- Permanent stairs to unfinished 2nd floor
- Great trim detail throughout
- Bedrooms 2 & 3 have large closets
- Approximately 1613 square feet
- ECO Home Certified By:Southern Energy Management
- High efficiency for lower power bills
