
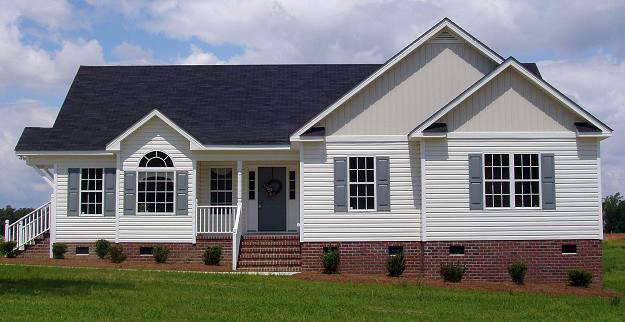
Julia
Floor Plan
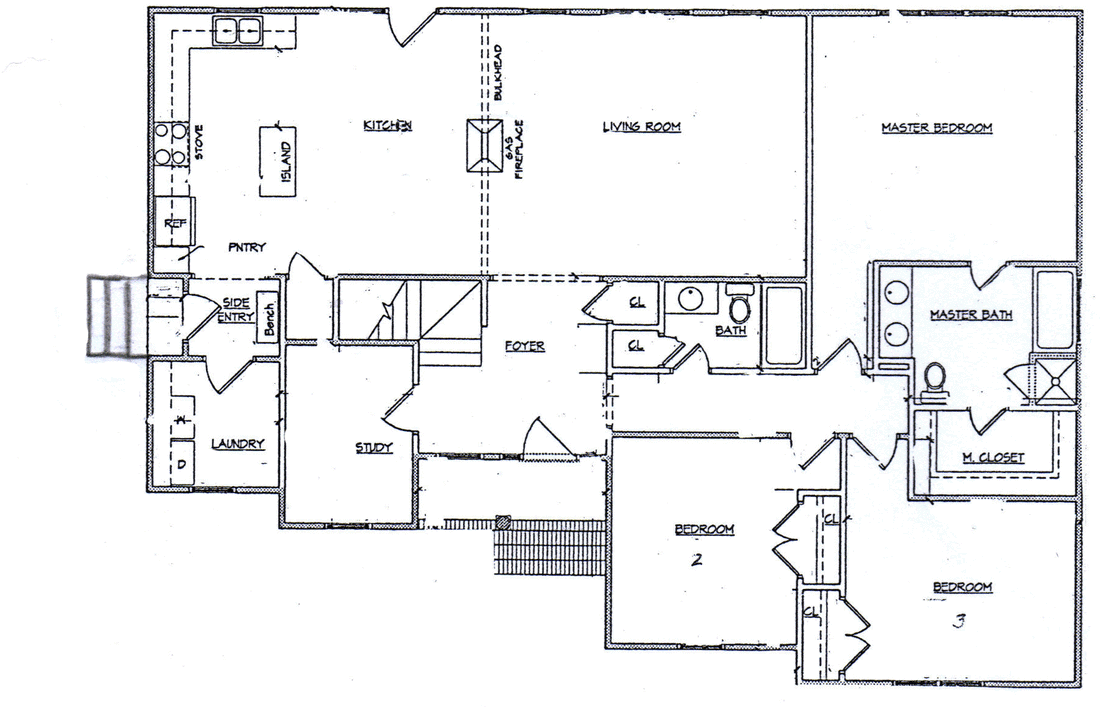
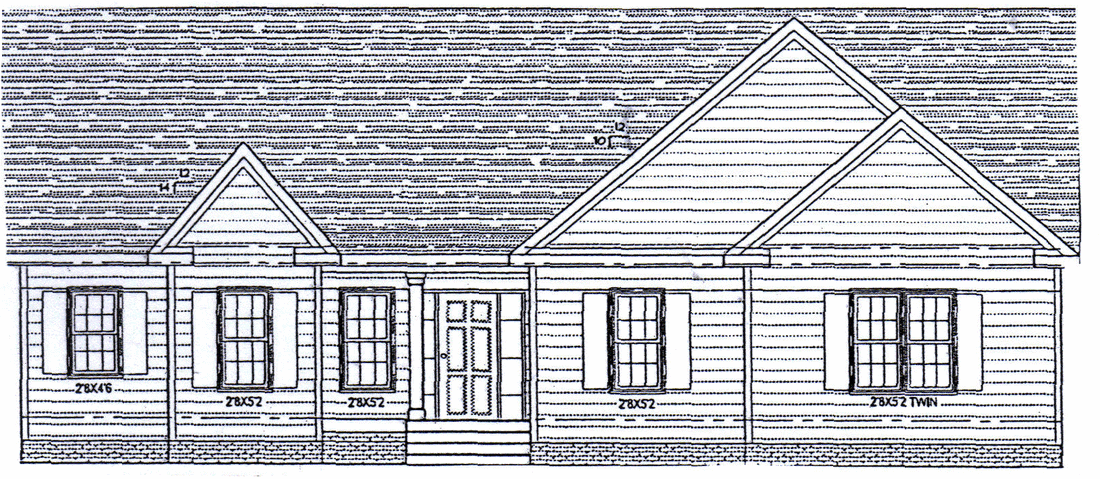
Note: Elevation and floor plan may vary from sketch during construction
Plan Details
- Open kitchen w/ island bar
- Stunning see-thru fireplace
- Beautiful built-in entertainment center
- Intricate trim throughout
- Front office w/ built-in desk and book shelves
- Large laundry room
- Expandable 2nd floor with permanent stairway
- Vaulted master bath w/ plant shelves
- Separate shower & garden tub w/ double vanities
- Approximately 1737 sf
- ECO Home Certified By: Southern Energy Management
- High efficiency for lower power bills
