
Highland
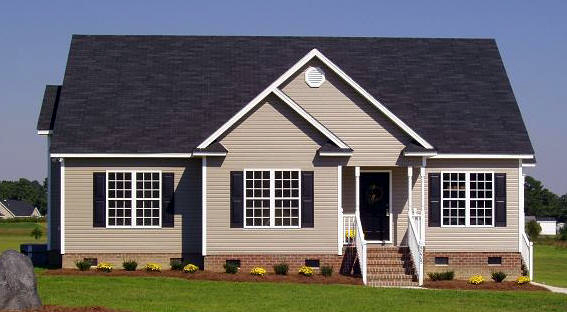
Floor Plan
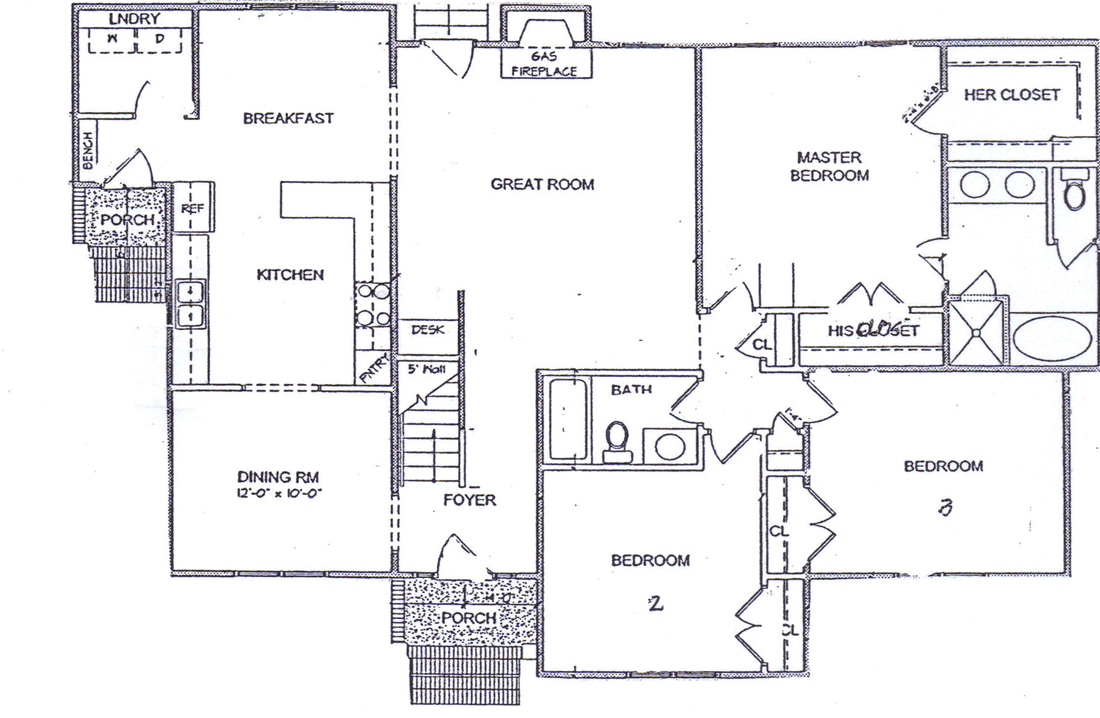
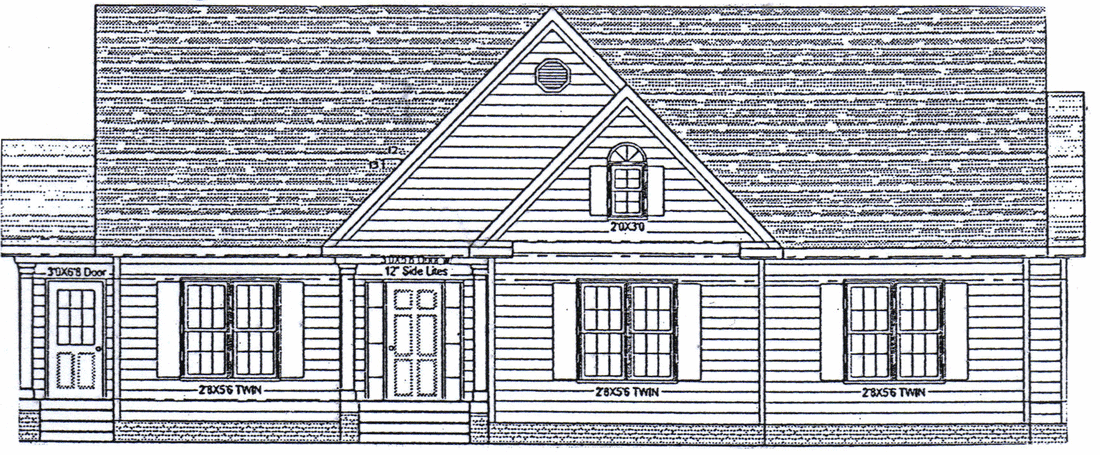
Note: Elevation and floor plan may vary from sketch during construction
Plan Details
- Eat-in kitchen with pantry
- Formal dining room
- Master suite has large walk-in closet
- Glamour master bath with vaulted ceilings
- Gorgeous fireplace with instant-on gas logs
- Expandable unfinished 2nd floor
- Built-in entertainment center over fireplace
- Approximately 1448 square feet
- Gorgeous fireplace with instant-on gas logs
- Expandable unfinished 2nd floor
- Built-in entertainment center over fireplace
- Approximately 1448 square feet
- ECO Home Certified By: Southern Energy Management
- High efficiency for lower power bills
