
Hardy
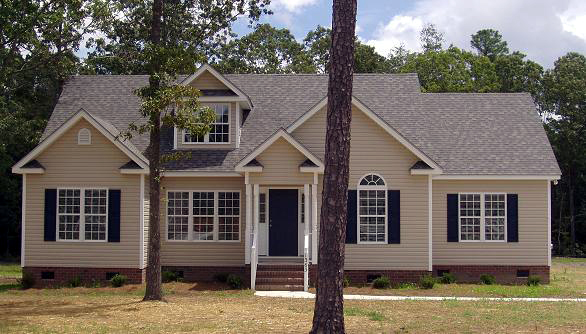
Floor Plan
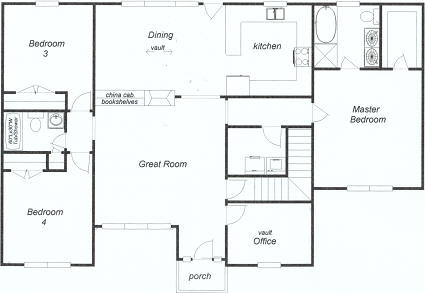
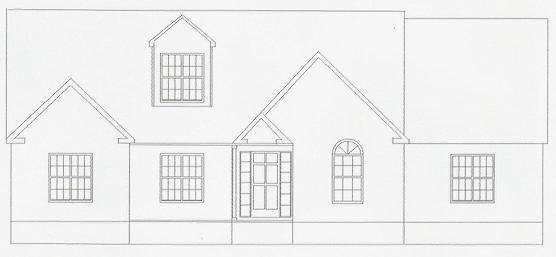
Note: Elevation and floor plan may vary from sketch during construction
Plan Details
- Fabulous vaulted dining area w/ plant shelves
- Stunning see-thru fireplace
- Beautiful built-in entertainment center
- Intricate trim throughout
- Separate shower & garden tub w/ double vanities
- Front office w/ built-in desk and book shelves
- Large laundry room
- Expandable 2nd floor with permanent stairway
- Split bedroom plan
- Approximately 1663 square feet
