
Bradford
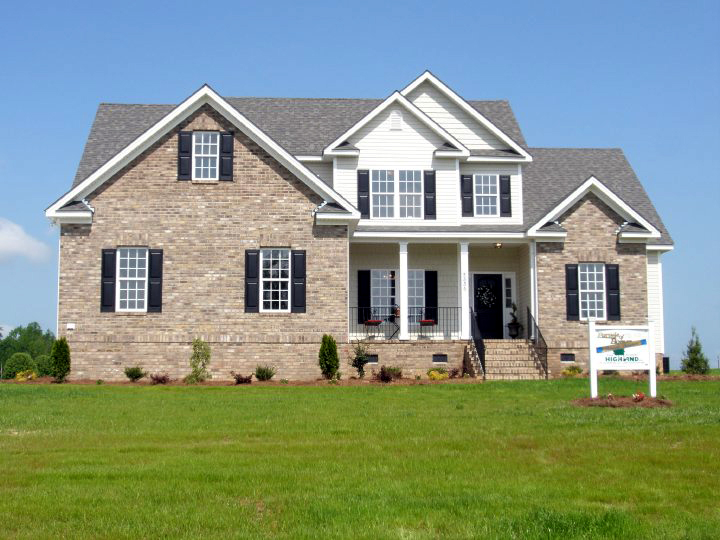
Floor Plan
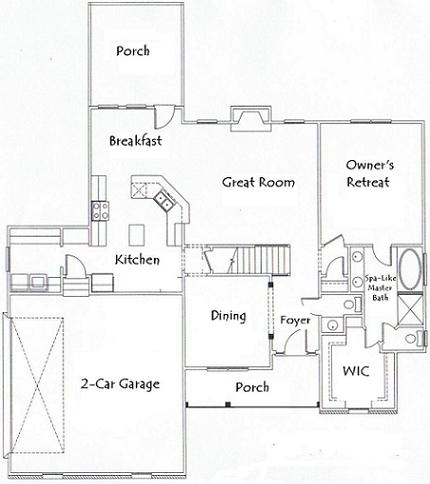
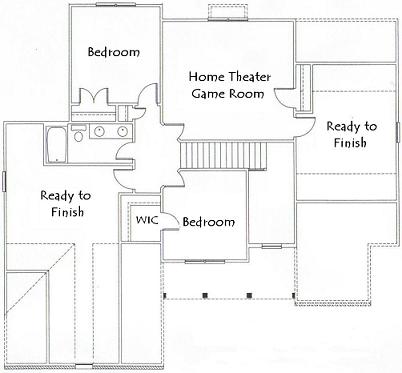
Note: Elevation and floor plan may vary from sketch during construction
Plan Details
- Formal dining room
- Gourmet eat-in kitchen with breakfast bar
- Open floor plan for fun and easy entertaining
- Master retreat w/ large walk-in closet
- Spa-like master bath
- Large utility room off kitchen & coat/shoe/bag cubbie built-in
- Expandable areas if you ever need that additional room
- Great room w/ stunning fireplace entertainment niche
- Approximately 2447 heated square feet & room to grow
