
Bloomington
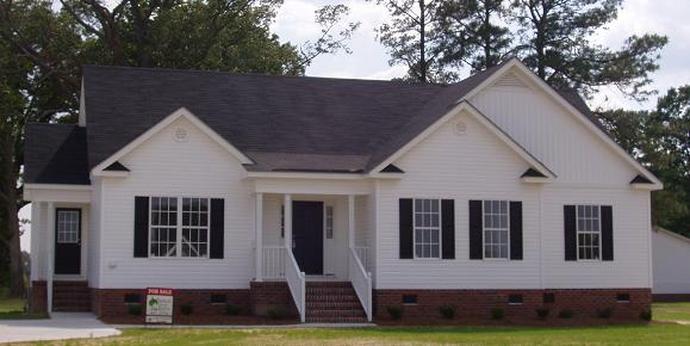
Floor Plan
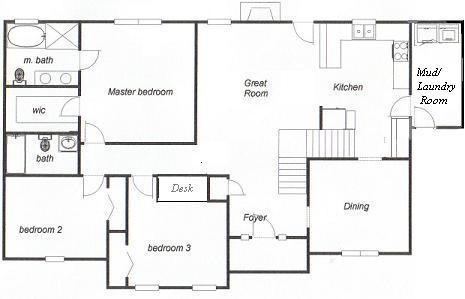
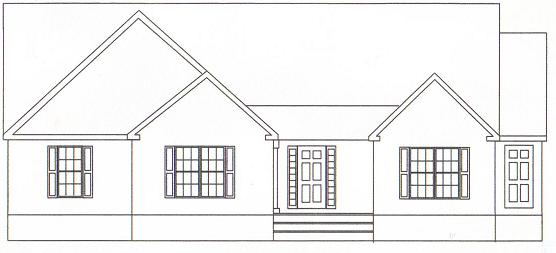
Note: Elevation and floor plan may vary from sketch during construction
Plan Details
- Open kitchen with breakfast bar
- Formal dining room
- Gorgeous fireplace with gas logs
- Vaulted master bath with plant shelf
- Separate shower & garden tub w/ double vanities
- Master suite has LARGE walk-in closet
- Open foyer w/ hardwood floors
- Expandable 2nd floor with permanent stairway
- 2 / 3 bedrooms have large closets
- Approximately 1660 square feet
