
Alice Ann
Floor Plan
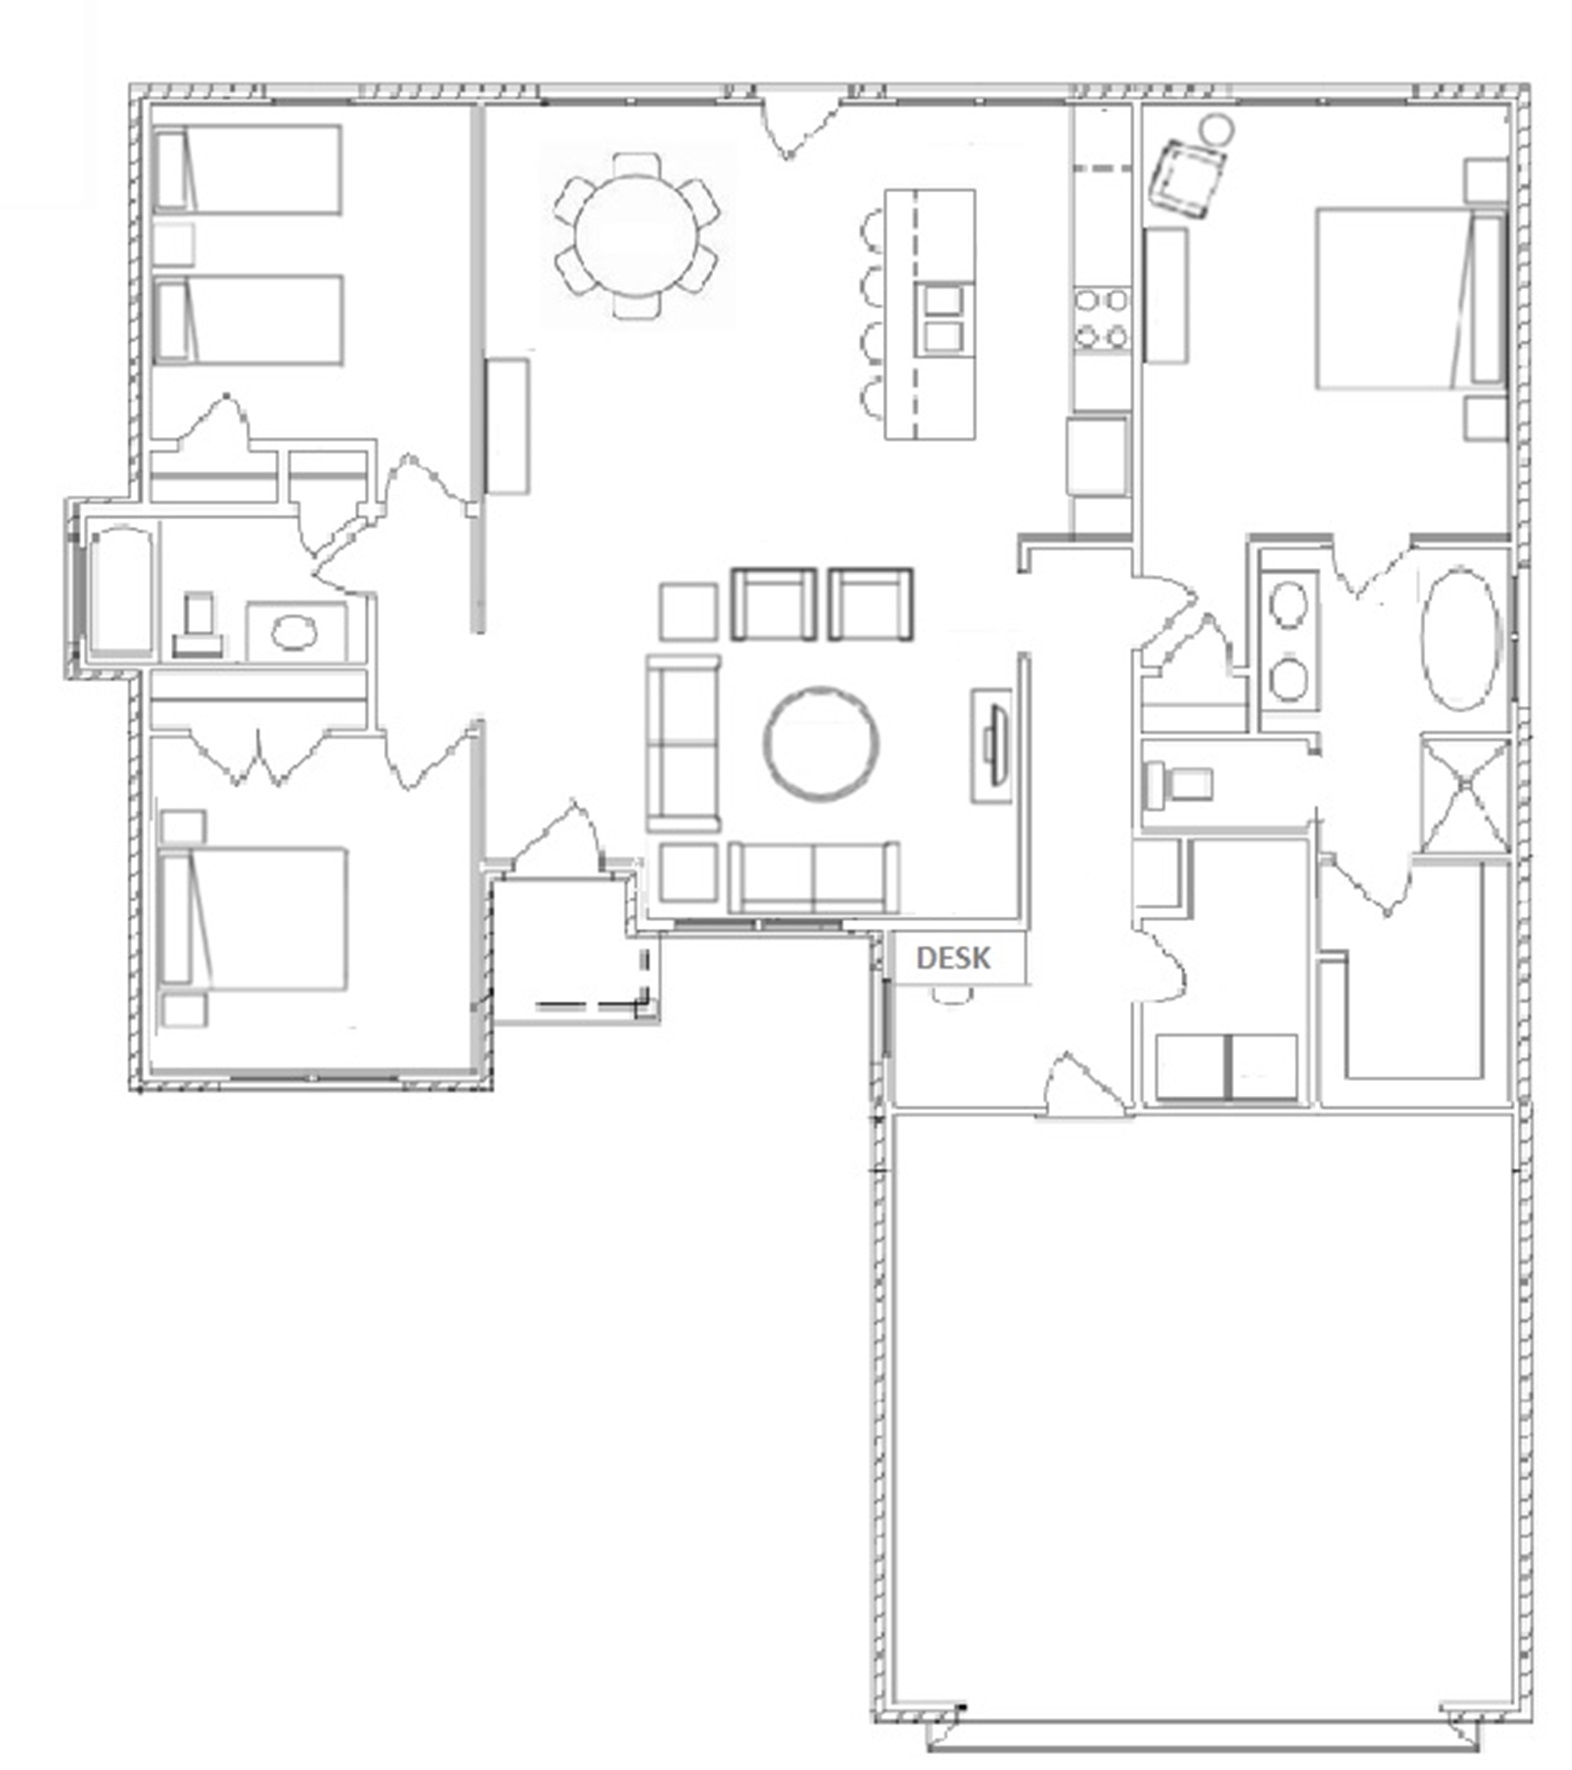

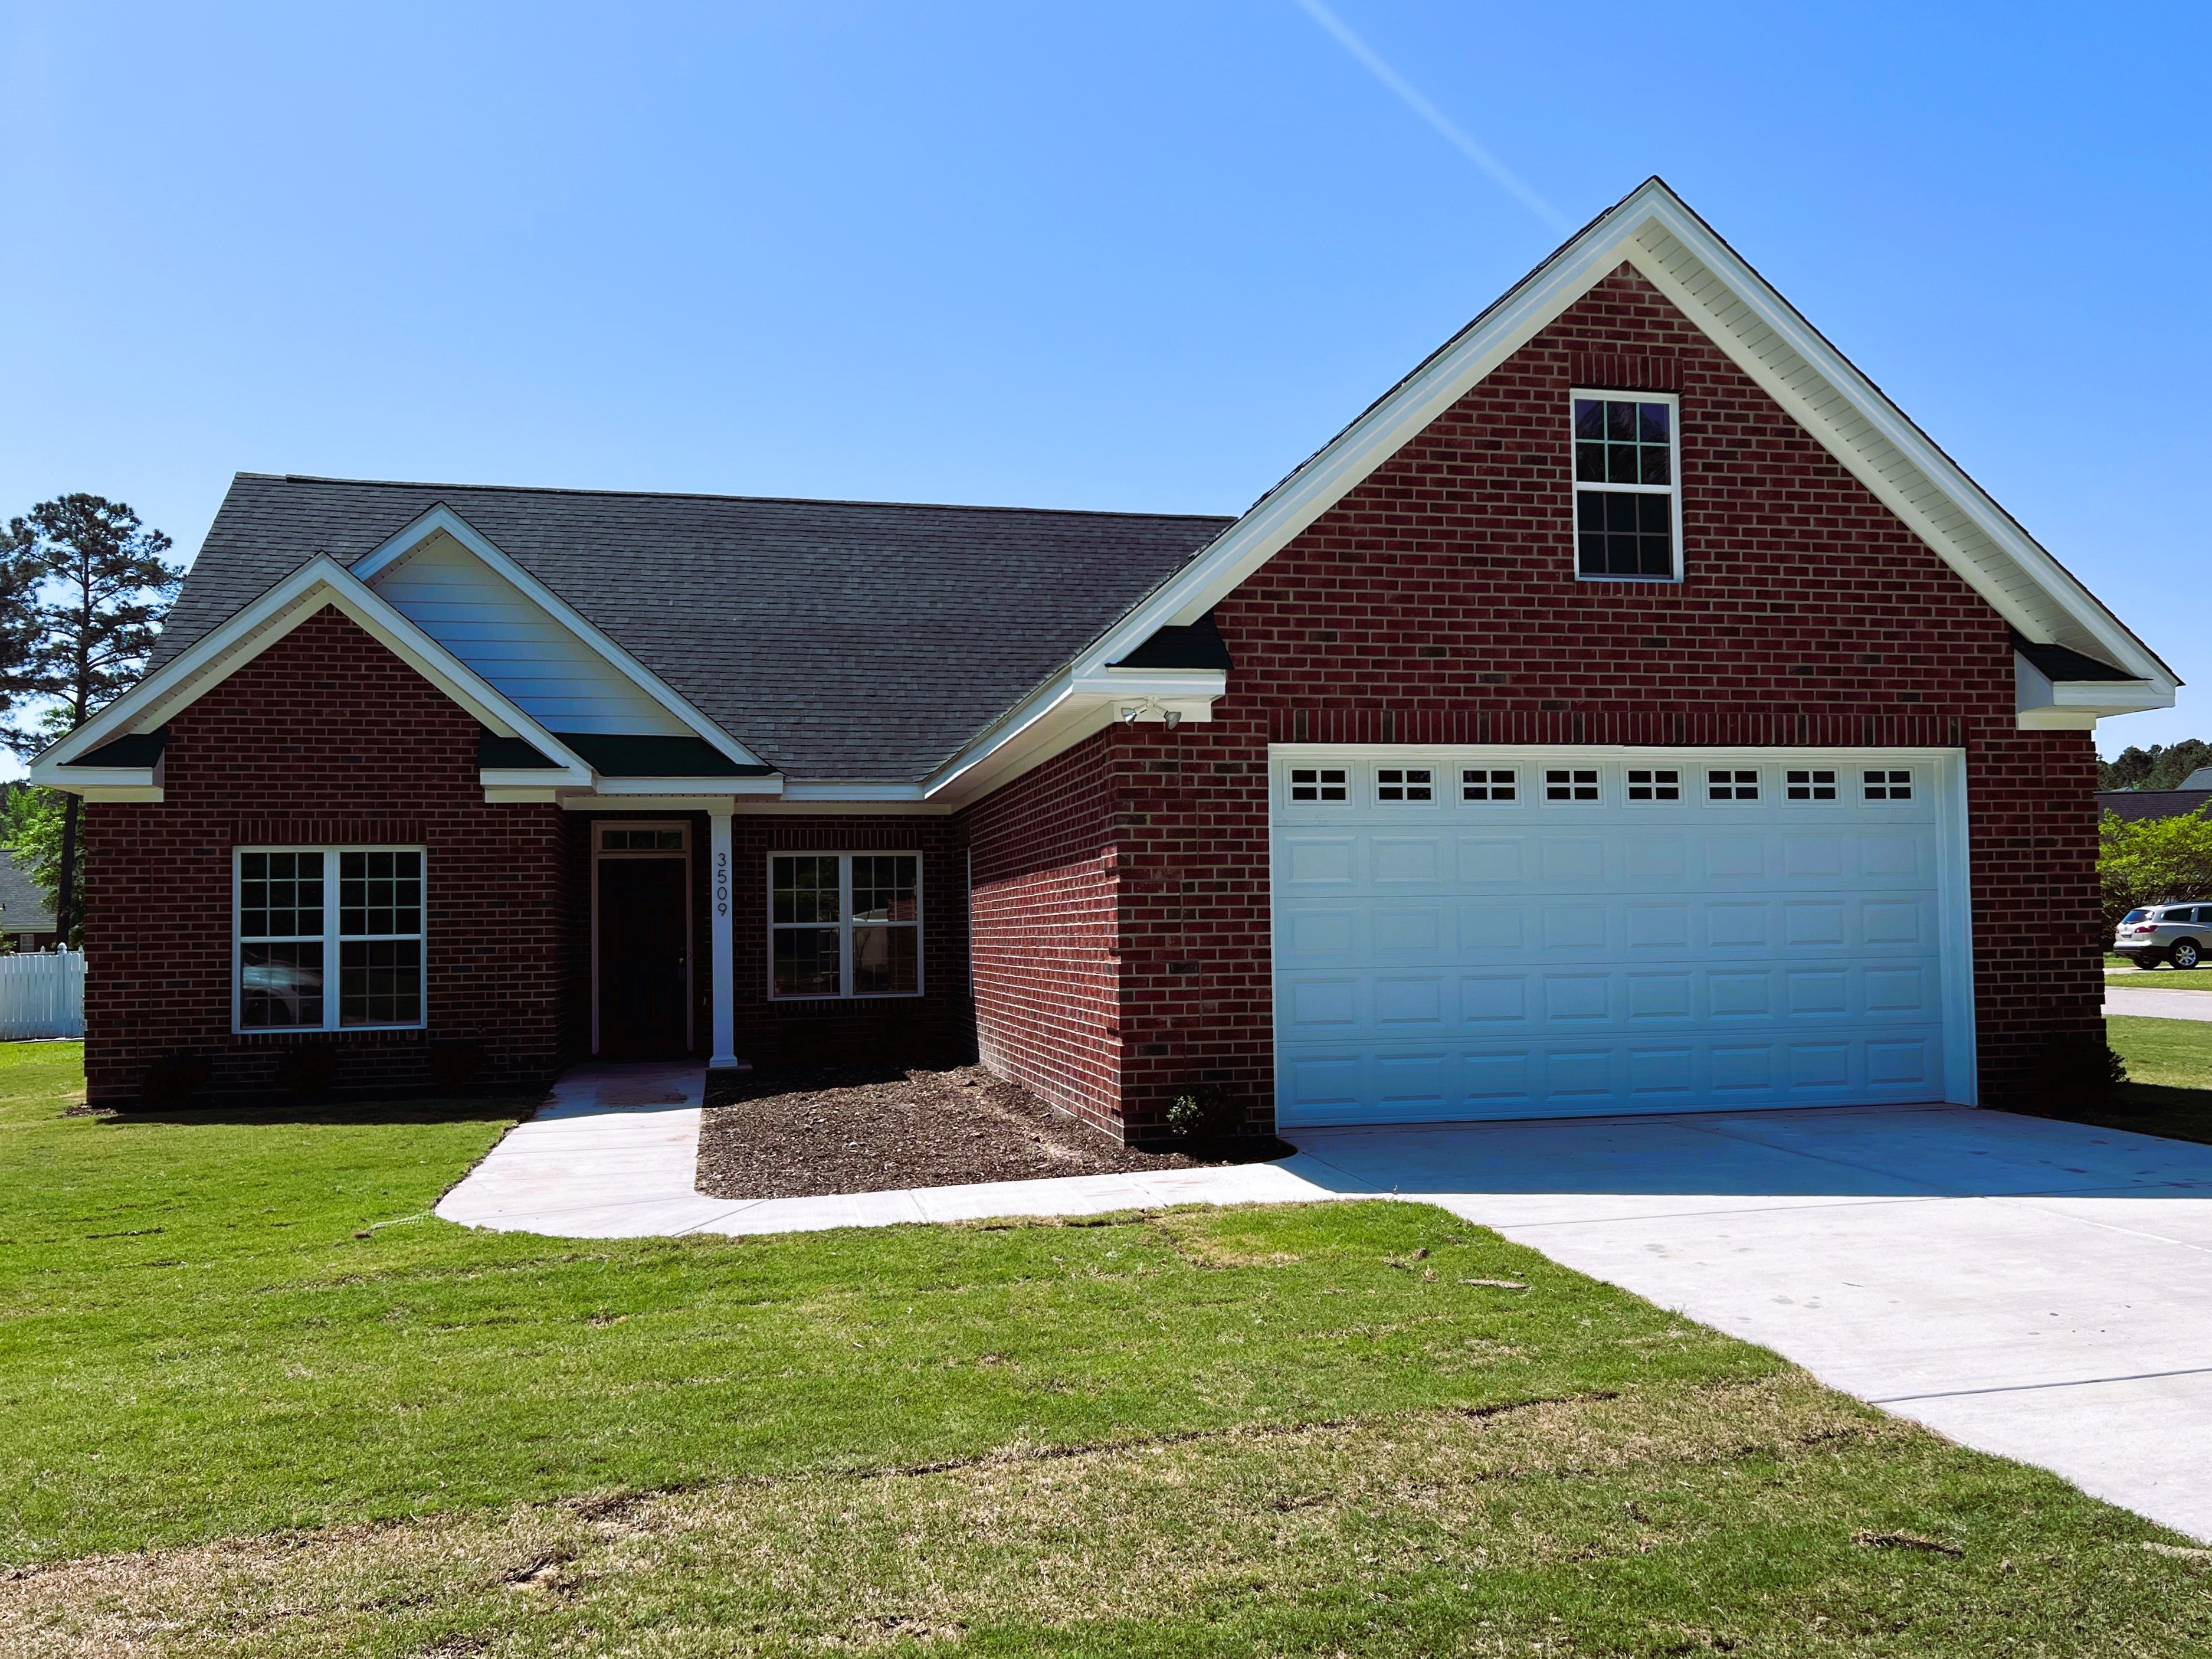
Note: Elevation and floor plan may vary from sketch during construction
Plan Details
- All Brick 3BR-2BA
- Open Floor Plan
- Large Laundry Room
- Double Car Garage with EV charging
- Office Area with a view and built-ins
- Handicap Accessible
- Spa-Like Ensuite w/ luxurious soaking tub and walk-in shower
- Dual Closets in Owner’s Retreat
- Split Bedroom Plan
- Guest Bath with Linen Closet
- Approximately 1670sq’
